
Views - Primary on Main - Eco Friendly
Address
1856 Yerba Way, Lincoln, CA
Price
$ 1,495,000
Property Attributes
- ID#226136387
- TypeSingle Family
- Listing Status Active
- CountyPLACER
- CityLincoln
- AreaLincoln
- NeighborhoodCatta Verdera
- Zip95648
- StyleSingle Family Residence
- Year Built2005
- Price$ 1,495,000
- Bedrooms4
- Full Bathrooms3
- Half Bathrooms0
- Sqr Footage3382
- Lot Size0.3386 Acres
Data Source:
MetroList MLS
Property Description
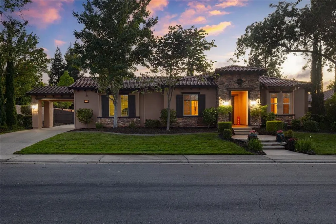
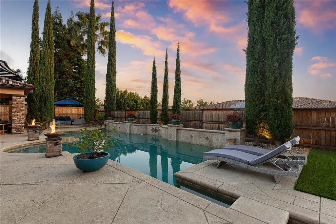
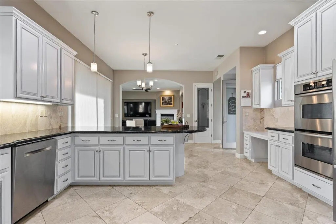
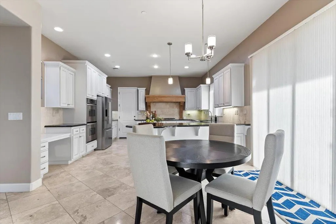
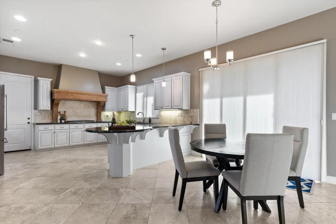
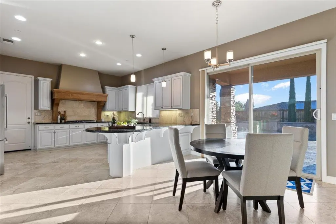
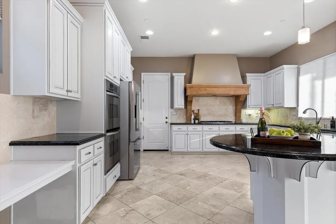
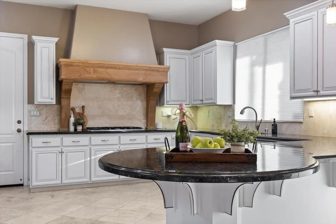
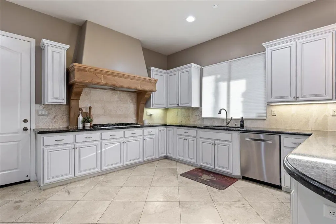
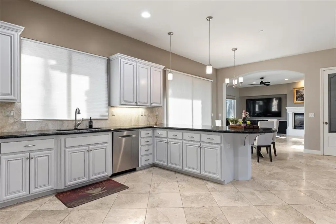
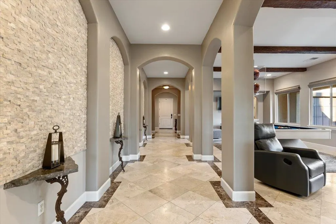
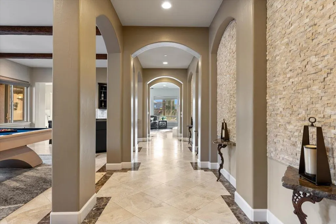
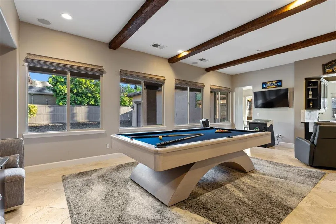
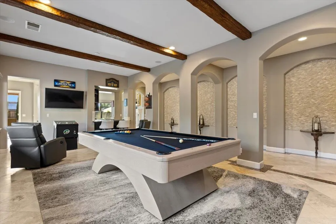
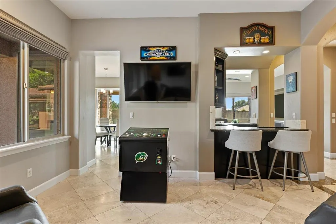
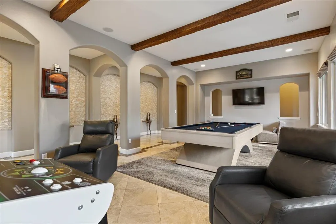
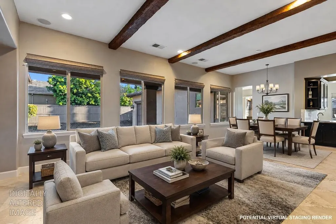
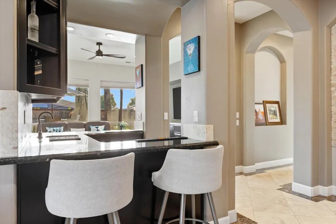
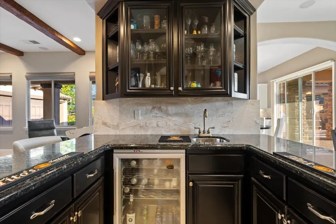
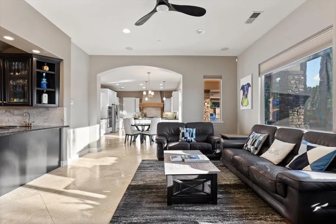
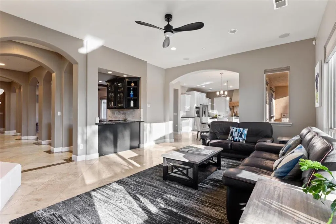
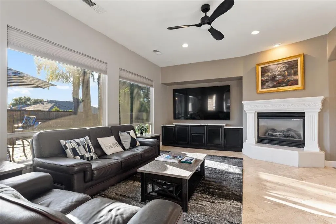
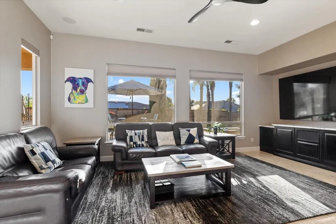
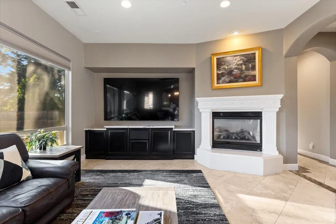
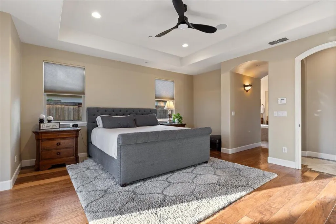
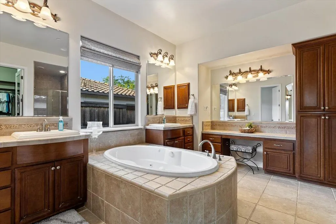
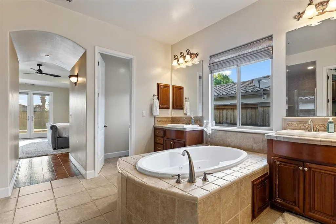
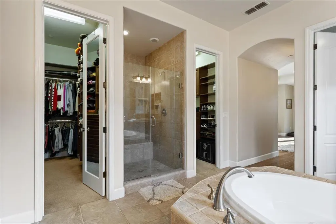
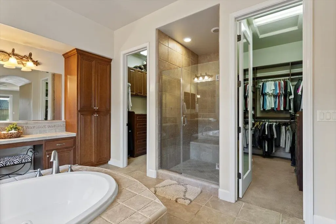
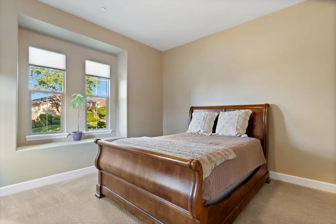
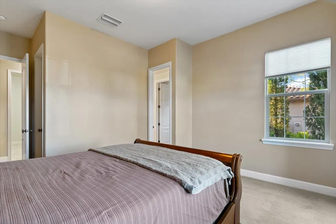
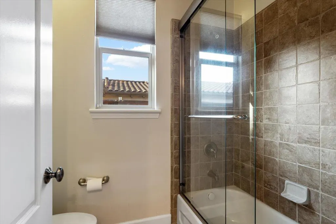
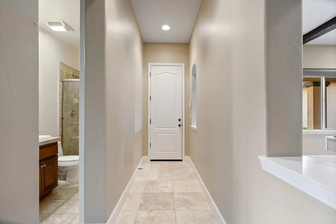
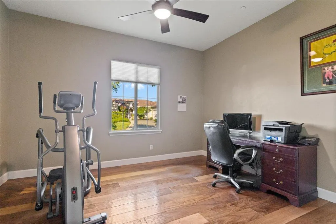
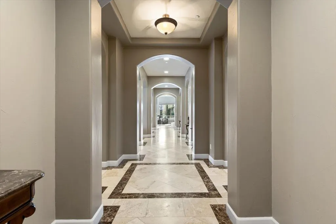
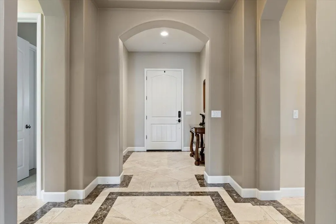
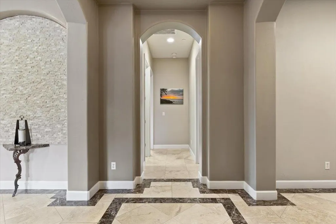
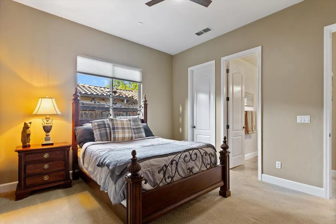
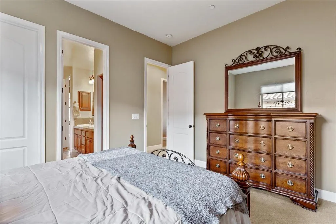
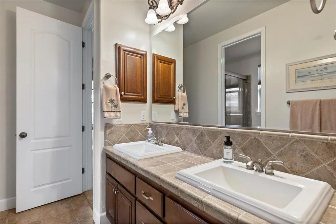
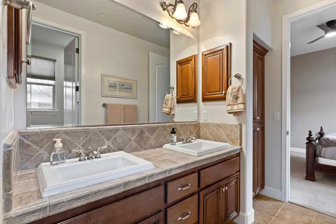
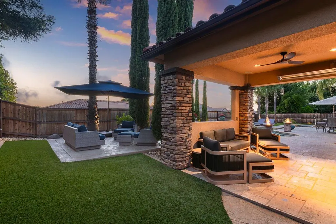
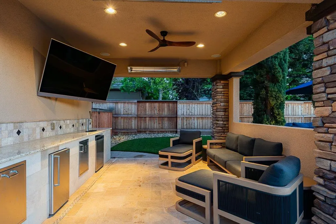
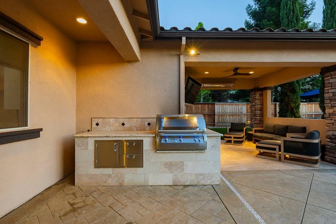
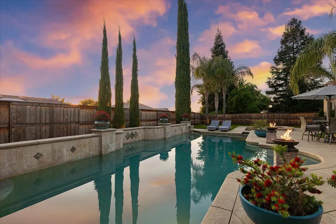
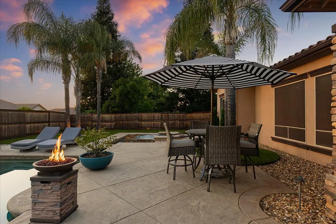
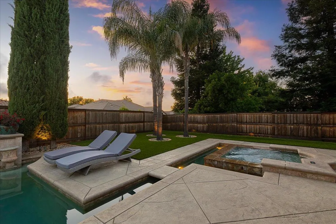
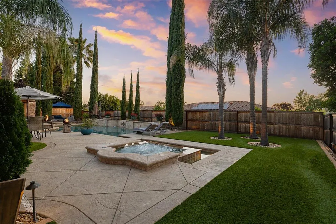
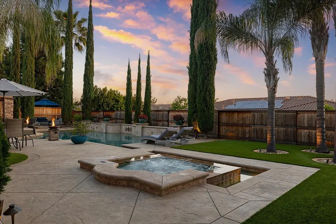
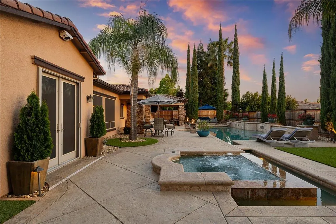
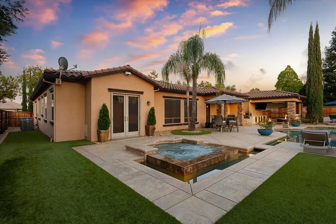
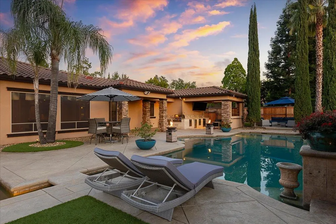
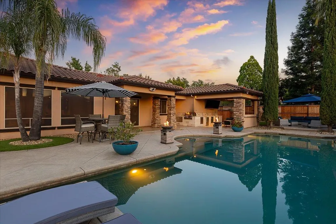
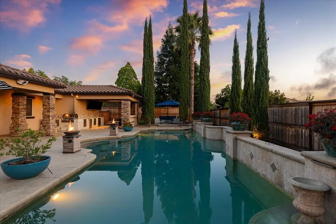
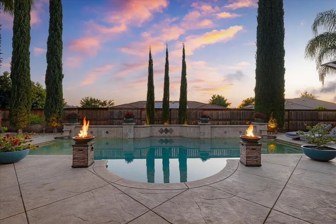
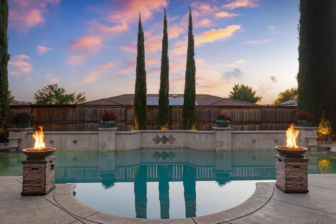
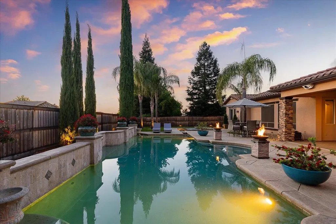
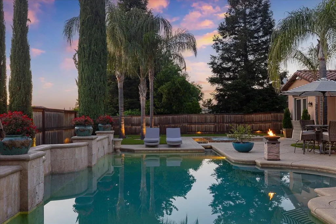
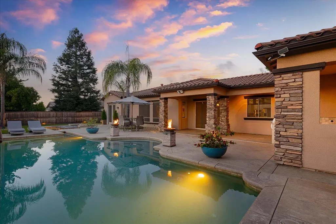
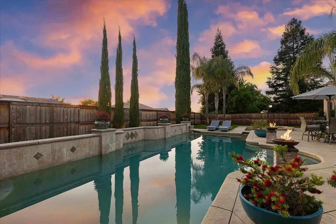
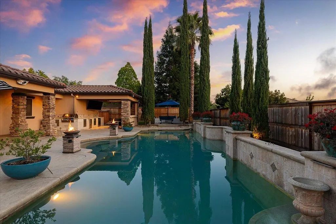
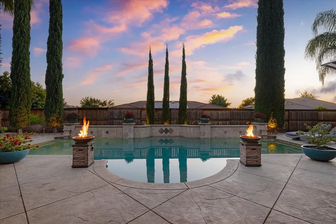
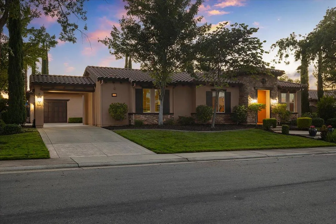
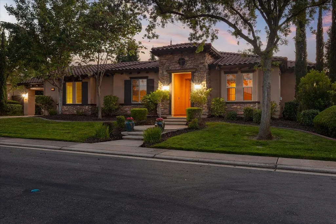
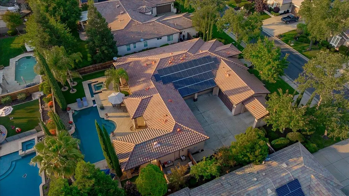
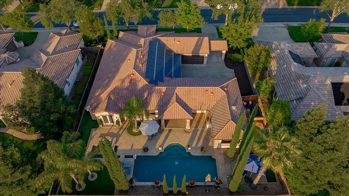
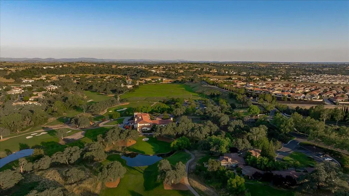
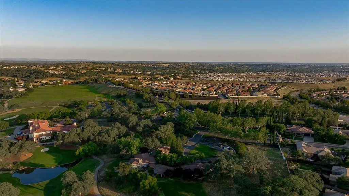
BACK ON THE MARKET with a huge Price REDUCTIONNestled behind the prestigious gates of Catta Verdera Country Club, this exceptional single-story estate offers resort-style living in one of the area's most sought-after communities complete with owned solar. Ideally situated near the Country Club in a quiet, family-friendly neighborhood, this beautifully designed residence features approximately 3,400 square feet of refined living space with 4 bedrooms and 3 full bathrooms. From the moment you enter, you're greeted by soaring 10-foot ceilings, elegant travertine flooring, and an expansive open-concept floor plan designed for both everyday living and effortless entertaining. Walls of windows flood the home with natural light and frame stunning views of the spectacular backyard retreat. The gourmet chef's kitchen is the heart of the home, showcasing a large granite island, custom cabinetry, double ovens, a six-burner gas cooktop, walk-in pantry, and premium finishes throughout. The kitchen seamlessly opens to the spacious family room featuring a cozy gas fireplace and serene views of the resort-inspired grounds. A custom bar connects the formal living and dining spaces, the game room can be a formal living room and formal dining area creating the ultimate entertainer's dream. The luxurious primary suite offers a true spa-like experience with a walk-in shower, jetted soaking tub, dual vanities, and an expansive custom walk-in closet. Step outside to your private backyard oasis situated on an impressive .33-acre lot. Designed for year-round enjoyment, the grounds feature a stunning oversized pool with a dramatic water feature flowing around the elevated spa, lush low-maintenance landscaping with turf and stamped concrete, and multiple entertaining spaces throughout. The custom outdoor kitchen is fully equipped with a brand-new Fire Magic grill, keg tap, mini refrigerator, heaters, ceiling fan, and generous lounge space for unforgettable gatherings. An additional elevated entertaining area provides the perfect setting for outdoor dining or sunset seating. This is luxury living at its finest where elegance, comfort, energy efficiency, and resort-style amenities come together in one extraordinary home with OWNED SOLAR, New water heater, and HVAC for maximum efficiency!
| Price History | |
|---|---|
| 11/9/2026 | Listed $1,495,000 |
General Features
| Sewer | Public Sewer |
|---|---|
| Heating | Central |
| Cooling | Ceiling Fan(s),Central |
| Utilities | Cable Available,Public,Sewer Connected & Paid,Internet Available,Natural Gas Connected |
| Roof | Tile |
| Appliances | Gas Cook Top,Dishwasher,Disposal,Microwave,Self/Cont Clean Oven |
| HOA Fee | 434 |
| Garage Spaces | 3.0 |
| Association Fee Includes | MaintenanceExterior |
| Patio/Porch Features | Covered Patio |
| Pool Features | Built-In,Pool Sweep,Pool/Spa Combo |
| Construction Materials | Stucco,Frame,Wood |
| Year Built | 2005 |
| Electric | 220 Volts,220 Volts in Laundry |
| Stories Count | 1 |
| Topography | Level |
| Property Subtype | Single Family Residence |
| Assoc Fee Paid Per | Monthly |
| County | Placer |
| Property Type | Residential |
| Association Amenities | Other |
| HOA | Yes |
| Energy Efficient | Cooling |
| Subdivision Name | Catta Verdera |
| Full Baths | 3 |
| Close Price | 0.0 |
| Status | Active |
| Directions | See GPS |
| City | Lincoln |
| Senior Community Y/N | No |
| High School District | Western Placer |
| Zoning Description | RES |
| Open Parking Spaces | 4.0 |
| MLS Area | 12207 |
| Lot Size Square Feet | 14749.0 |
| Carport Spaces | 0.0 |
| Spa Features | Spa/Hot Tub Built-In |
| Home Warranty Y/N | No |
| Property Condition | Updated/Remodeled |
| Builder Name | Centex Homes |
| Standard Status | Active |
| Middle/Junior School District | Western Placer |
| Elementary School District | Western Placer |
| Year Built Source | Assessor Auto-Fill |
Interior Features
| Flooring | Carpet,Stone |
|---|---|
| Total Fireplaces | 1 |
| Fireplace Features | Family Room |
| Window Features | Dual Pane Full |
| Laundry Features | Cabinets,Gas Hook-Up |
| Total Bedrooms | 4 |
| LivingAreaSource | Assessor Auto-Fill |
| Kitchen Features | Pantry Closet,Granite Counter,Island |
| Total Baths | 3 |
| Primary Bathroom Features | Soaking Tub,Outside Access,Walk-In Closet |
| Living Room Features | Other |
| Dining Room Features | Breakfast Nook,Formal Room |
| RoomBathsOtherFeatures | Double Sinks,Tub w/Shower Over |
Exterior Features
| Exterior Amenities | Built-In Barbeque |
|---|---|
| Fencing | Wood,Fenced |
| Parking Features | Attached,Garage Door Opener,Interior Access |
| Lot Features | Auto Sprinkler F&R,Curb(s)/Gutter(s),Landscape Back,Landscape Front |
| Water Source | Public |
| Total Parking | 0.0 |
| Foundation Details | Slab |
| Spa | Yes |
| Lot Size Acres | 0.3386 |
| Road Surface Type | Paved |
| Private Pool | Yes |
| Lot Size Source | Assessor Auto-Fill |
| Horse Y/N | No |
Amenities
- Foreclosure
- Views
- Short Sale
- New Construction
- Adult 55+
- Lease To Own
- No HOA Fees
- Furnished
- Primary On Main
- Air Conditioning
- Seller Finance
- Green
- Fixer Upper
- Horse
- Golf
- Fireplace
- Deck
- Garage
- Basement
- Pool
Property vs Single Family Average in 95648
Price
Year Built

 Based on information from California Regional Multiple Listing Service, Inc. as of November 8, 2026 5:07 PM UTC This information is for your personal, non-commercial use and may not be used for any purpose other than to identify prospective properties you may be interested in purchasing. Display of MLS data is usually deemed reliable but is NOT guaranteed accurate by the MLS. Buyers are responsible for verifying the accuracy of all information and should investigate the data themselves or retain appropriate professionals. Information from sources other than the Listing Agent may have been included in the MLS data. Unless otherwise specified in writing, Broker/Agent has not and will not verify any information obtained from other sources. The Broker/Agent providing the information contained herein may or may not have been the Listing and/or Selling Agent.
 Bay East ©2026. CCAR ©2026. bridgeMLS ©2026. Information Deemed Reliable But Not Guaranteed. This information is being provided by the Bay East MLS, or CCAR MLS, or bridgeMLS. The listings presented here may or may not be listed by the Broker/Agent operating this website. This information is intended for the personal use of consumers and may not be used for any purpose other than to identify prospective properties consumers may be interested in purchasing. Data last updated at November
